Property types
Flat roofs on condo buildings
A condo roof is a shared asset with many owners and one decision-maker, the board. The roofing work is only half the job; the other half is process, paperwork and communication.
- Boards and property managers
- Mid-rise and townhouse condos
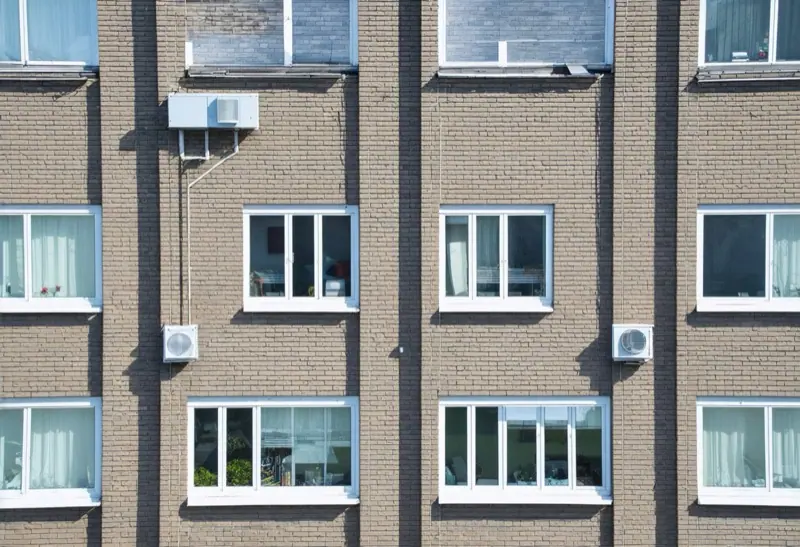
What is different about a condo roof
A condo building has people living directly under the roof, owners who all have a say in how common-element money is spent, and a board that needs written scopes and comparable quotes. The roof is a common element, so decisions are made by the board and the property manager, not by one unit owner.
Condo roofs also tend to have more going on than a house: stair and elevator penthouses, exhaust fans, antennas, balcony and terrace membranes, parapets and sometimes a green or amenity area. Each is a penetration or a transition, and each is a place a leak can start.
Problems that show up most
Leaks at penthouse walls
The membrane turned up the stair-tower wall is a long run of flashing. See flashing leaks.
Ponding near drains
Settled slabs and clogged drains leave water in the same spots each spring. See ponding water.
Terraces over living space
Terrace and balcony membranes fail over a unit, so the owner below feels it first. See rooftop deck waterproofing.
Aging original roof
Roofs installed when the building was new reach the end of their life around the same time as other major components.
Materials that tend to suit
Modified bitumen
Multi-layer systems with a long track record on mid-rise buildings. See modified bitumen.
TPO or PVC
Heat-welded membranes for large open roofs. TPO commonly lasts 15 to 25 years; PVC 20 to 30 years. See TPO and PVC.
Built-up roofing
Where the building already has a tar and gravel roof and the board wants like-for-like. See built-up roofing.
How a condo job is planned
Inspection and report
A written report with photos, roof areas and defects gives the board something to compare quotes against. See flat roof inspection.
Scope and phasing
Decide whether the roof is done in one phase or several, and where the crane, hoist or staging area goes.
Notice to owners
The manager sends a notice of dates, noise and any restricted areas such as balconies under the work.
Work and closeout
Daily start and stop times agreed in advance, a final walk with the manager and a closeout package for the building file.
Noise, smell and access
Residents will notice tear-off noise and, on torch-on or hot-asphalt jobs, a smell. Many contractors use cold-applied or self-adhered systems where a torch is unsafe near combustible parts of the building. Agree working hours with the manager, protect lobby and elevator routes and tell residents which balconies may be off limits.
Roof access is often through a locked stair or a hatch. The manager should know who holds the keys, whether the elevator can be booked for materials and where trucks can stop.
What the manager or board should prepare
Roof drawings and past reports
Original plans, previous repair records and any reserve fund study pages that mention the roof.
Access plan
Keys, hatch locations, elevator booking and truck or crane space.
Resident communication
A draft notice that can be sent as soon as dates are fixed.
Decision timeline
When the board meets, whether owners vote and how long approvals take. See condo roof planning.
Questions from boards and managers
Can you quote from drawings?
A drawing helps, but a site visit for a roof of this size is normal. We confirm quantities and details on the roof.
How should a board compare quotes?
Ask each contractor to price the same written scope, with the same materials and the same unit prices for extra decking or insulation. See hiring a flat roofer.
Can balconies and terraces be done with the main roof?
They can, but they are a separate membrane system with their own detailing. Ask for them to be priced as separate items.
Leak, damage or an old flat roof?
Send a few details and photos. We reply by email with next steps and a written quote.