Waterproof first, finish second
Rooftop deck waterproofing
A rooftop deck is a roof with people on it. If the membrane under the boards or pavers fails, the leak shows in the room below and the fix means lifting the deck.
- Terraces and rooftop living space
- Membrane under decking
- Starting price listed
Why decks are different
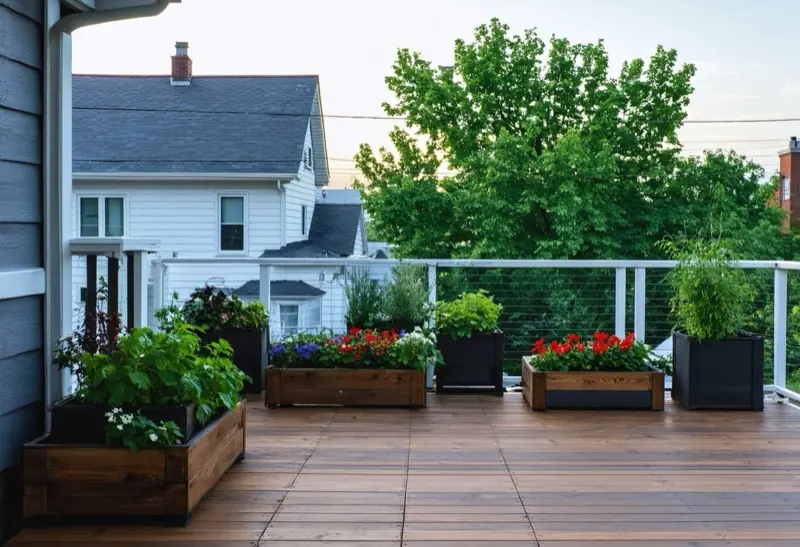
On an ordinary roof, nobody walks on the membrane and any defect shows. Under a deck, the membrane is hidden, constantly loaded and often has drainage paths that clog. Decks add furniture, planters and foot traffic, so the membrane has to cope with weight and wear.
That is why the order matters: waterproofing goes down first, is tested, and only then does the deck surface go on. Doing it the other way round means a leak you cannot reach.
How a deck assembly is built
Structure and slope
A sound deck sloped toward drains. Slope can be built with tapered insulation or a sloped topping.
Waterproof membrane
Chosen for traffic and heat, often reinforced EPDM, PVC, modified bitumen or a liquid-applied system. See materials.
Protection layer
A board or mat between the membrane and what sits on it.
Drainage
Drains, scuppers or channels, with strainers that can be reached and cleaned. See roof drains and scuppers.
Surface
Pedestals with pavers, raised wood or composite boards, or a bonded topping. The surface is often installed by a decking contractor.
Edges and doors
Flashing at door thresholds, railing posts and walls, where most deck leaks begin.
How the job runs
Survey
Measure the area, check slope and drainage, and look at door and wall details.
Remove
Existing deck surface, pavers or boards are lifted and set aside or discarded.
Repair the base
Rotted sheathing or framing is replaced, and slope corrected.
Install and test
Membrane installed, details finished, and water tested before the surface goes back on.
Reinstall surface
By us or your decking contractor, as agreed in the scope.
Rooftop deck pricing
| Item | Starting price |
|---|---|
| Rooftop deck waterproofing membrane | from $22 per sq ft |
| Tapered insulation (added to a replacement) | from $2 per sq ft |
| Roof drain or scupper repair | from $800 per drain |
Starting prices in CAD before 13% HST, based on typical Ontario contractor rates (mostly Toronto and the GTA). The final price depends on roof size, access, the layers to remove, the membrane, drains and flashings, and is confirmed in your written quote.
Removing and refitting the deck surface, railings and furniture is usually priced separately. Small terraces cost more per square foot.
Questions about rooftop decks
Can I waterproof without taking the deck apart?
Rarely. A lasting repair needs access to the membrane. A leak under a deck usually means lifting at least part of the surface.
Are pavers or wood better?
Pavers on pedestals are heavy but easy to lift for repairs. Wood and composite are lighter. Your structure and budget decide, and the structure must carry the extra weight.
Do I need a permit for a rooftop deck?
A new rooftop deck can involve structural, guard and permit rules that vary by municipality. Check with your building department before you start. See our permits guide.
Leak, damage or an old flat roof?
Send a few details and photos. We reply by email with next steps and a written quote.