Additions, garages and new builds
New flat roof installation
A new flat roof is easier to get right than an old one is to fix. The key decisions come before the membrane goes on: slope, drainage, insulation and how the roof meets the wall.
- Additions and garages
- Slope and drainage designed in
- Starting price listed
Where new flat roofs go
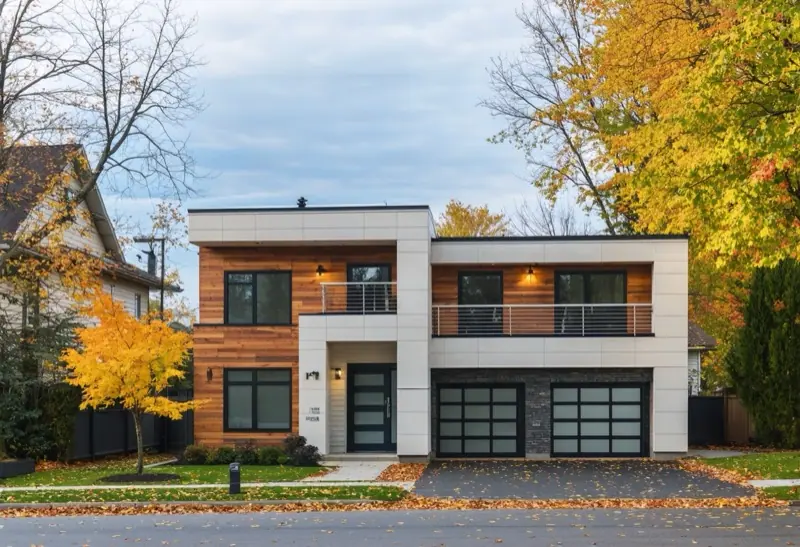
Most new flat roofs in Ontario cover rear additions, garages and carports, porches, dormer-style extensions and small commercial buildings. Modern designs also use flat roofs on whole houses. Each has the same job: shed water to a defined point, resist snow load, and stay airtight and insulated.
Many contractors treat a new flat roof as a framing problem handed over to the roofer. We would rather work with your builder or designer early, because some mistakes cannot be fixed later. For example, a roof framed dead level will pond no matter how good the membrane is.
What to decide before the roof is built
Slope
Frame a slope into the structure, or add it with tapered insulation. Water that sits on the roof for days is a warning sign. See ponding water.
Drainage
Interior drains, perimeter scuppers or an edge to a gutter. Each needs a plan for overflow, since a blocked outlet is the usual cause of trouble. See roof drains and scuppers.
Insulation and vapour control
Where in the assembly insulation sits decides whether moisture condenses inside the roof. Your designer or engineer sets the requirement; we build it.
Membrane
EPDM, TPO, PVC or modified bitumen, chosen for the building, budget and nearby fire concerns. See choosing a material.
Penetrations and edges
Plumbing vents, exhaust vents, skylights and parapet or wall tie-ins should be planned so flashing is simple, not improvised.
How a new roof is installed
Plans or site visit
Send drawings or photos, or we look at the framing before it is covered.
Assembly proposal
We describe the layers from the deck up, with options and prices.
Deck and slope check
Before membrane goes on we check that the deck is dry, fastened and sloped as designed.
Installation
Insulation, membrane, flashings, drains and edge metal, installed in sequence.
Handover
Photos of key details, and a note on routine maintenance for the owner.
Starting prices for new roofs
| Item | Starting price |
|---|---|
| Small flat roof replacement (garage, porch or addition) | from $4,000 per roof |
| TPO roof replacement | from $9 per sq ft |
| EPDM roof replacement | from $8 per sq ft |
| Tapered insulation (added to a replacement) | from $2 per sq ft |
Starting prices in CAD before 13% HST, based on typical Ontario contractor rates (mostly Toronto and the GTA). The final price depends on roof size, access, the layers to remove, the membrane, drains and flashings, and is confirmed in your written quote.
Small roofs cost more per square foot because setup, flashing and edge work are the same whatever the size. Permit fees and structural work are separate.
Questions about new flat roofs
How flat is too flat?
A roof should have some slope so water drains, even if it looks level. Designers commonly specify a small slope toward drains. Ask your designer for the figure used on your project.
Can you build the structure too?
We install the roof system on a deck your builder or carpenter provides. We do not offer framing or general construction.
Is a flat roof right for my garage addition?
Often yes, since it is simple and affordable. See garages and additions for the points to settle first, such as where the water goes.
Leak, damage or an old flat roof?
Send a few details and photos. We reply by email with next steps and a written quote.